Commercial interior design
The Commercial Workspace: Built for Performance
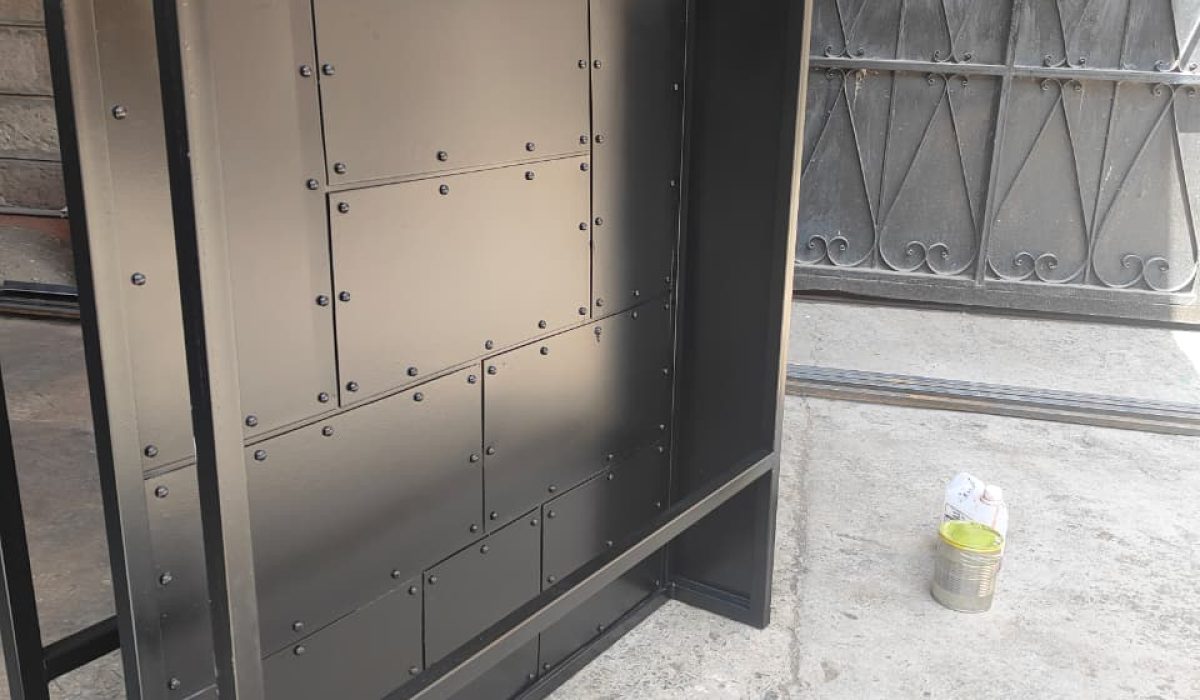
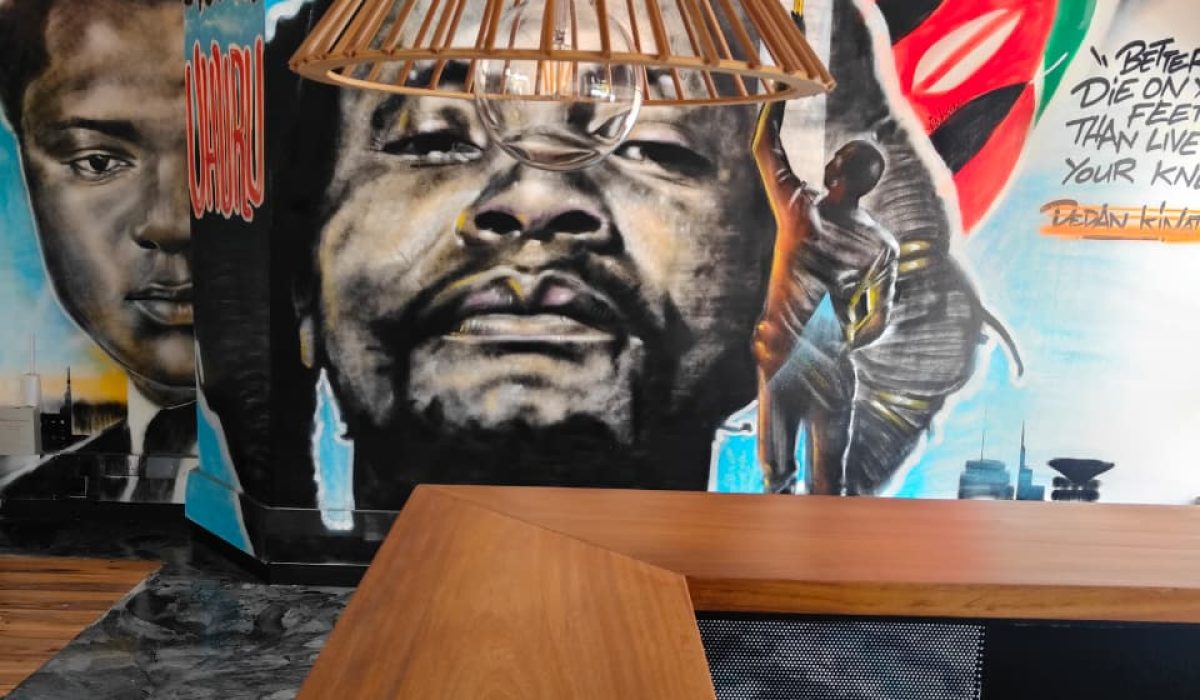
Commercial interior design at Pro-Concept Studio is an exercise in Spatial Intelligence. We do not just decorate; we build high-performance environments that solve complex operational challenges. Our studio manages the full build, coordinating technical fabrication and on-site works to ensure the delivery is exactly as envisioned.
Infrastructure & Fit-Out: Full-scale construction including structural partitioning, electrical engineering, and acoustic optimization.
Materiality: Selection of sustainable, high-fidelity materials that reflect corporate excellence.
Turnkey Execution: A disciplined management process that takes your project from a raw shell to a move-in-ready headquarters.
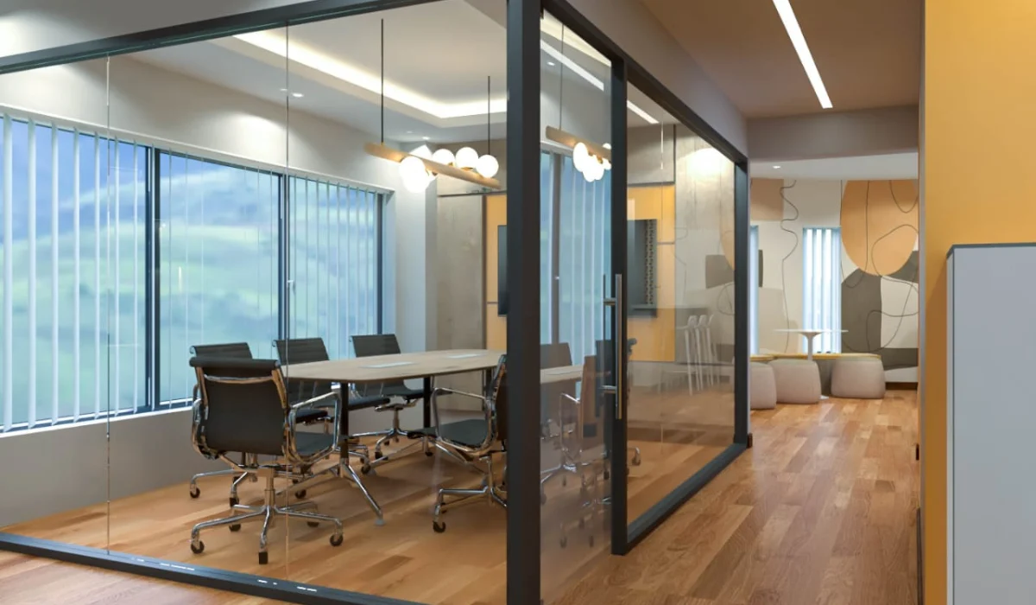
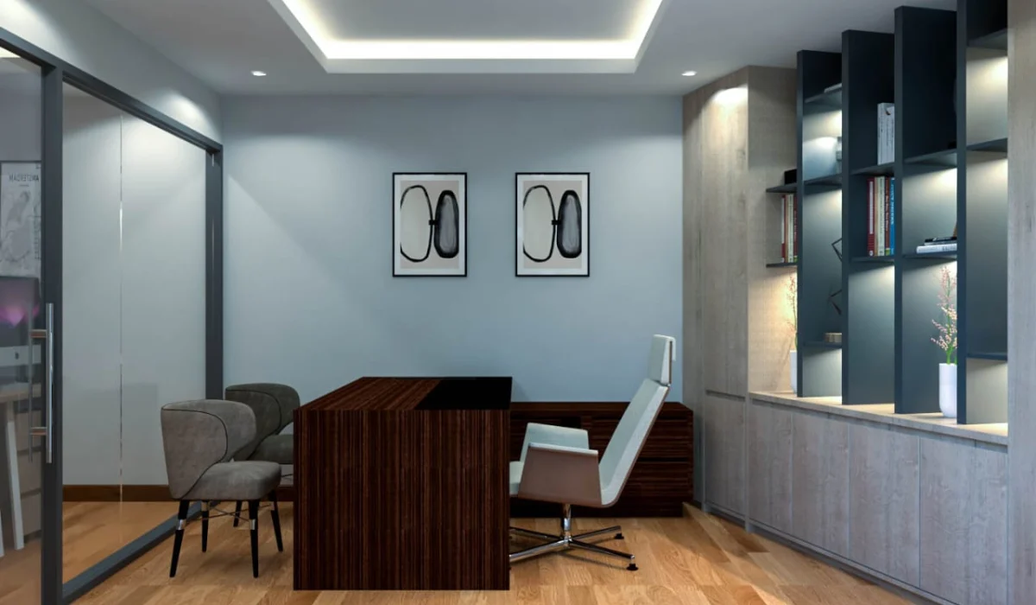
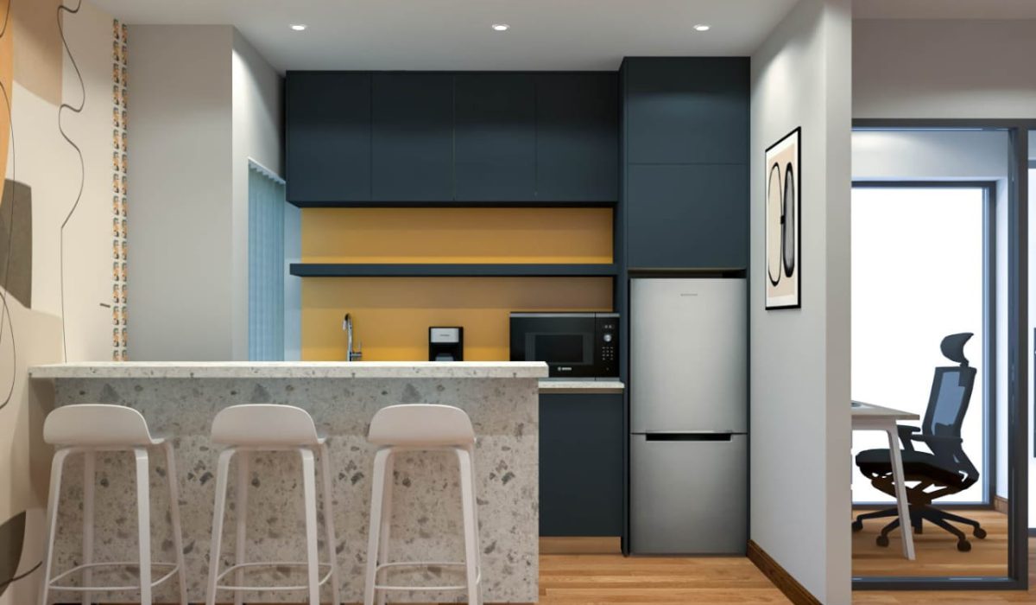
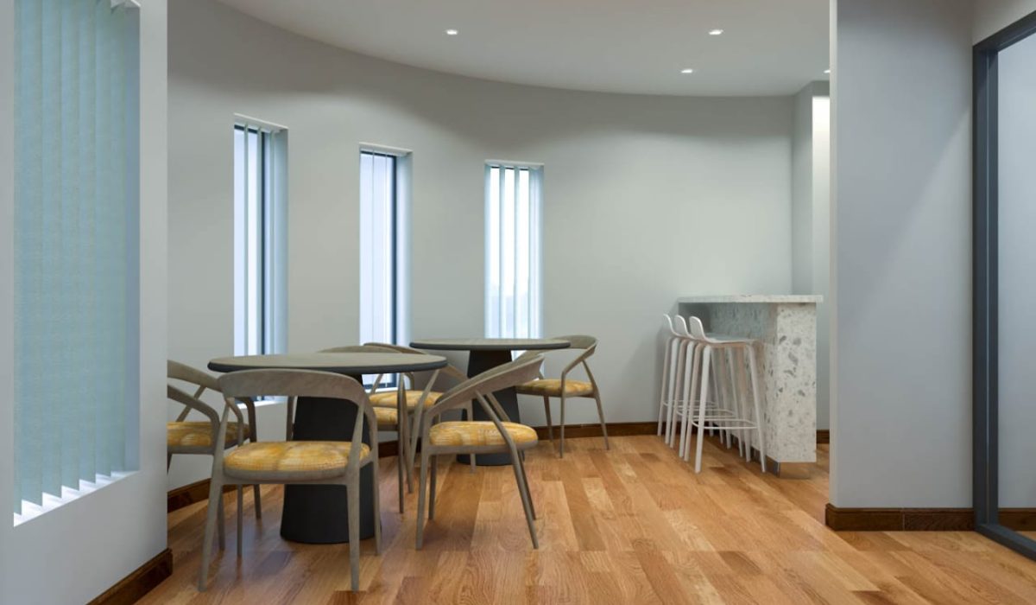
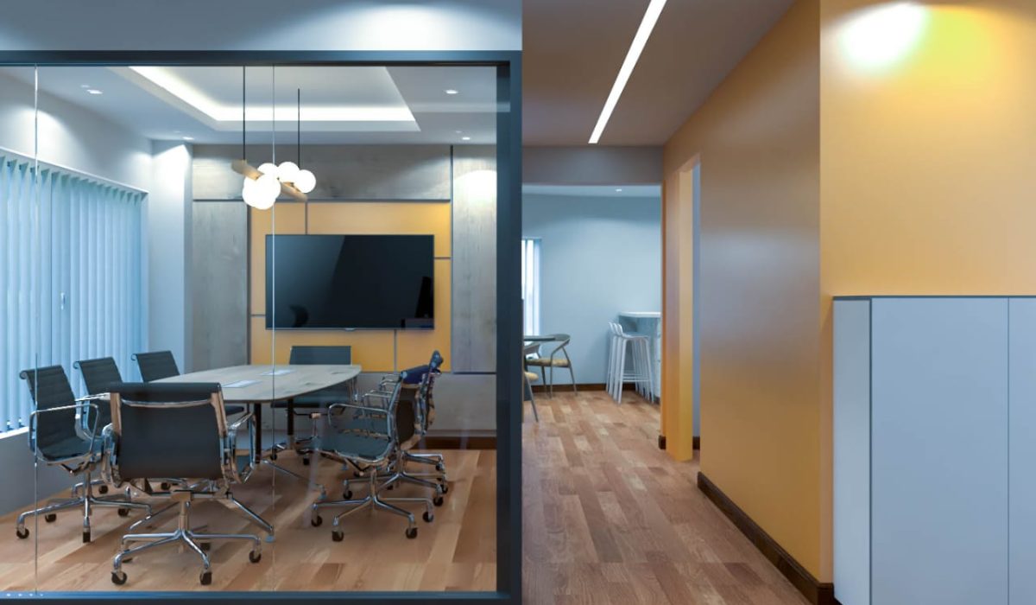
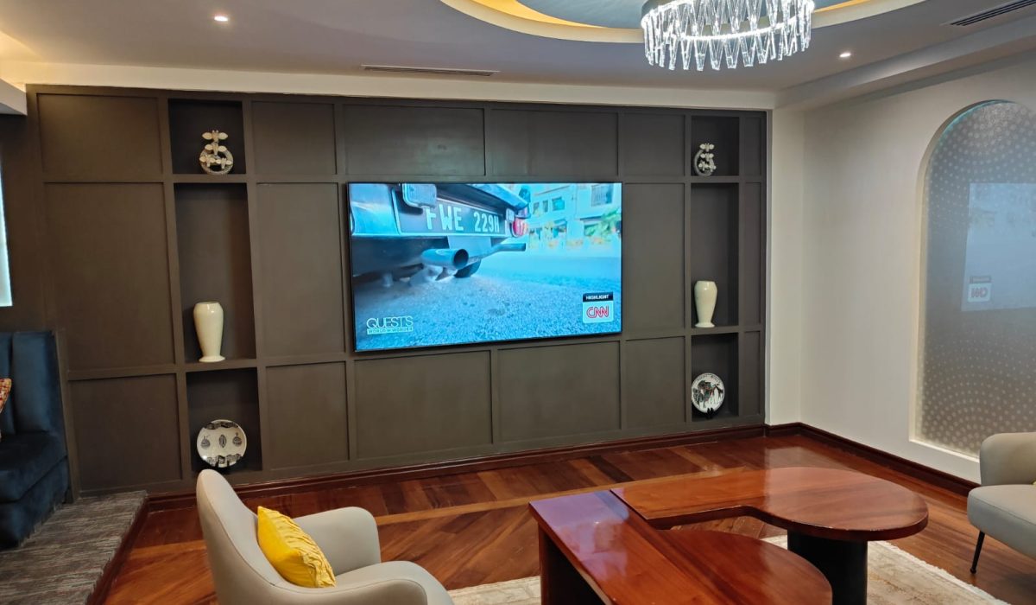
Visualizing the Future of Your Brand.
Our Interior Design Consultation is the strategic foundation of every project. This phase is where we translate your business objectives into a tangible visual narrative through precise technical documentation.
Concept Design & Space Planning: Rigorous layout optimization to maximize your footprint and enhance human movement.
High-Fidelity 3D Rendering: Photorealistic visualizations that allow you to “walk through” the space before a single brick is laid.
Technical Documentation: Comprehensive architectural drawings, lighting designs, and material specifications for seamless implementation.